
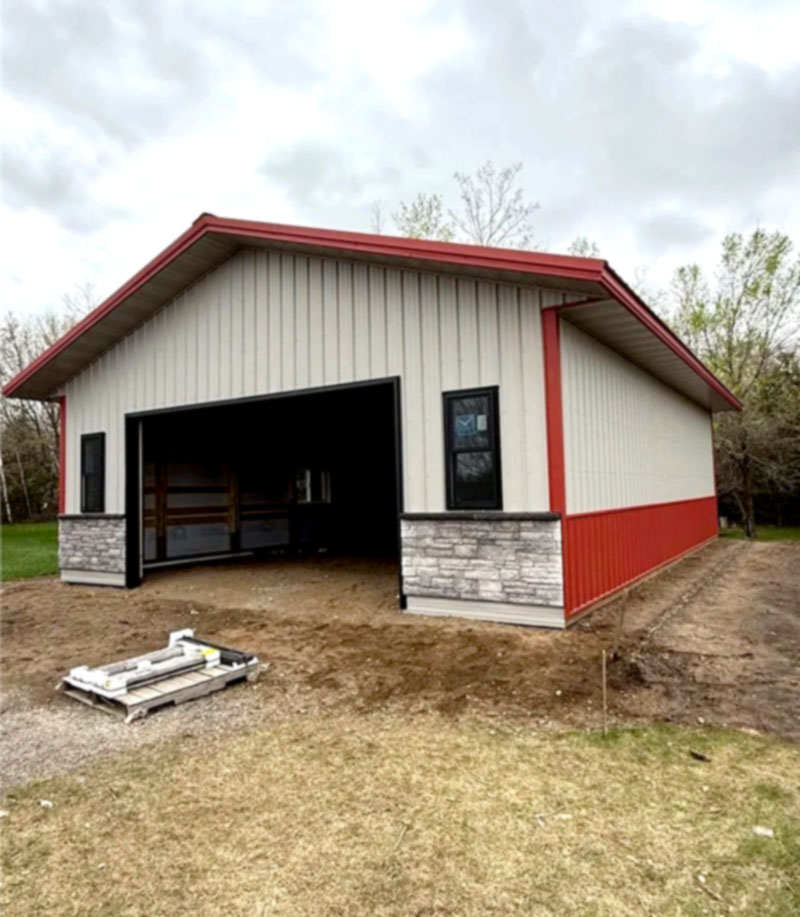
A pole barn, also known as a post-frame building, is a durable structure built with large vertical posts that carry the weight of the building. Instead of relying on a traditional poured foundation, post-frame construction uses those posts as the main support system, making it a practical and cost-effective way to add usable space to your property.
One of the biggest advantages of a pole barn is flexibility. The design allows for wide open interiors, large door openings, and plenty of room for equipment, storage, animals, vehicles, or workspace. It can also be built to handle the snow loads, wind, and changing weather that come with Minnesota seasons.
That’s why pole barns are a popular choice for agricultural buildings, shops, garages, storage buildings, and other functional spaces across Central Minnesota.
Give us the basics — what you plan to use the building for, roughly what size you’re thinking, and where it’s going. We’ll follow up to talk through the details.
Both and everything in between. Some customers want a simple open structure for equipment storage or livestock. Others want a fully insulated, heated building with finished walls, concrete floors, and overhead doors. We build across that whole range and help you figure out what level of finish makes sense for how you plan to use it.
In Minnesota, the majority of pole barn projects will require a permit. Because rules can differ between counties, we use our experience across Central Minnesota to help you understand the local requirements and navigate the permitting steps.
Absolutely. By adding batt or spray foam insulation and a heating source, your pole barn becomes a comfortable year-round environment. We frequently build these as four-season hobby shops, workspaces, and functional agricultural buildings.
The ideal size is determined by your equipment, vehicles, and intended activities. Before we quote a project, we discuss factors like door locations, ceiling heights, and potential future growth to ensure the layout works for you long-term.
Instead of a continuous concrete foundation, pole barns use heavy vertical posts as the primary support. This method allows for a more efficient build, lower overall costs, and expansive interior space without the need for interior load-bearing walls.
"*" indicates required fields